A new kitchen, finished basement, updated bathroom, or commercial refresh can look great on paper. But North Bay renovation plumbing is often the part that determines whether the project stays on schedule or turns into an expensive reopen-and-repair job later. Pipes, drains, shutoffs, venting, water supply, and fixture placement all need to work behind the finished surfaces long after the last tile is installed.
The best time to solve plumbing problems is before walls are closed, flooring is laid, and cabinets are set. Planning early gives you more options, clearer pricing, and fewer surprises when your renovation is underway.
Start Plumbing Planning Before Finalizing the Layout
A renovation layout affects much more than appearance. Moving a sink across a kitchen, adding a bathroom in a basement, or installing a laundry area on another floor can change the scope of the plumbing work significantly. The closer a new fixture is to existing supply and drain lines, the more straightforward the installation may be. That does not mean every fixture should stay in its old location, but it does mean the decision should be made with the plumbing system in mind.
Before materials are ordered, a licensed plumber should assess the existing water lines, drain routes, shutoffs, pipe condition, and access points. In older homes, this inspection can reveal aging materials, previous repairs, restricted drains, or lines that are no longer sized appropriately for the renovated space.
A bathroom renovation is a good example. Replacing a vanity and toilet in the same location may require relatively limited pipe work. Moving the shower, adding a second sink, or changing the location of the toilet can require new drain connections, venting adjustments, and access below the floor. The right choice depends on the home, the planned finishes, and the condition of the existing system.
Know When Replacement Makes More Sense Than Repair
Renovations expose plumbing that has been hidden for decades. If you find corroded fittings, leaking connections, brittle supply lines, or old pipe sections behind an open wall, repairing only the visible issue may not be the best long-term value.
Replacing accessible aging pipe during a renovation can help prevent a future leak from damaging new drywall, cabinetry, flooring, or insulation. It is usually less disruptive to complete this work while the area is already open than to arrange another project after the room is finished.
This is especially worth considering in homes with a history of leaks, weak water pressure, recurring drain backups, or inconsistent hot water delivery. A qualified inspection helps separate a small, isolated repair from a system issue that deserves a broader solution.
There is a trade-off. Full replacement raises the immediate renovation cost, and not every older pipe needs to be removed simply because it is old. The decision should be based on pipe condition, accessibility, past performance, and the cost of reopening the area later. Clear recommendations and flat-rate pricing make that decision easier to evaluate.
Plan for the Fixtures You Actually Want
Fixture selections should be made early enough for the plumber to confirm fit, connection requirements, and rough-in locations. A freestanding tub, wall-mounted faucet, deep kitchen sink, oversized shower system, or laundry sink may need different placement or support than a standard replacement fixture.
Homeowners often choose finishes first, then discover that the selected fixture requires changes after the rough plumbing is complete. That can delay the schedule and add avoidable labor. Bring fixture specifications to the planning appointment whenever possible.
The plumbing plan should account for practical details such as shutoff locations, service access, drain cleaning access, and the height of supply connections. These details are not glamorous, but they make future maintenance much easier. A shutoff that is easy to reach can save time and limit water damage if a fixture develops a problem years from now.
For commercial renovations, fixture planning also needs to consider how the space will operate. A restaurant, retail property, or office may need work scheduled to reduce disruption to customers and staff. Phased work, temporary water arrangements, and advance coordination can matter as much as the installation itself.
Do Not Overlook Drains, Vents, and Water Flow
Most renovation conversations focus on visible fixtures. The drain and vent system behind the walls is just as important. Drains need the proper slope to carry wastewater away reliably, while vents help the system drain correctly and protect traps from losing their water seal.
A slow drain is not always a simple clog. In some cases, it may point to an undersized line, poor slope, buildup in older piping, or a larger issue farther down the system. Addressing that during renovation planning can prevent a brand-new bathroom or kitchen from starting life with recurring drainage trouble.
Water supply deserves the same attention. Adding fixtures can increase demand, particularly in busy family homes or properties with multiple tenants. If several showers, appliances, and sinks are used around the same time, pipe sizing and water pressure may affect comfort and performance. A plumbing professional can assess whether existing supply lines can support the new layout.
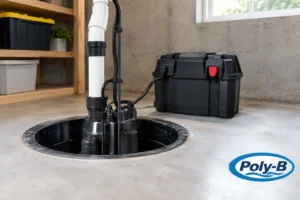
Basement renovations need additional care. Drain location, elevation, sump pump needs, and potential moisture concerns should be reviewed before building walls or installing finished flooring. Rural homes may also need planning around well equipment, water treatment, or septic systems. These are not details to leave until the end of the project.
Build Plumbing Into the Renovation Schedule
Good renovation plumbing follows a sequence. The plumber typically completes rough-in work after demolition and framing but before insulation, drywall, cabinets, and finished surfaces. Fixtures are installed later, once the room is ready for final connections.
That sequence requires coordination with the general contractor, electrician, carpenter, tile installer, and cabinet team. A small change in a wall location or cabinet design can affect plumbing access and fixture placement. Clear communication between trades helps keep work moving without costly rework.
Before walls are closed, ask the plumbing team to confirm that the rough-in work has been inspected and tested as required. It is much easier to correct a connection while it is visible than after the room is complete.
For a smoother project, keep these five items available during planning:
- A floor plan showing the proposed fixture locations
- Photos or notes about existing plumbing concerns
- Fixture specifications, including sink, faucet, toilet, and shower selections
- Your renovation schedule and target completion date
- Any plans for future additions, such as a second bathroom or laundry area
Sharing this information early helps the plumber provide a more accurate scope and identify potential concerns before they affect the budget.
Choose a Plumbing Partner Who Communicates Clearly
Renovation work is different from a quick repair. You need a contractor who can assess the existing system, explain what must be done, coordinate with the project schedule, and communicate when conditions change behind the walls.
Look for licensed plumbing expertise, clear pricing, and a straightforward explanation of the recommended work. Ask what is included in the scope, whether permits or inspections may apply, how unexpected conditions are handled, and when the plumber needs access to the space. These questions protect everyone involved in the project.
For property owners in North Bay, Sturgeon Falls, Bonfield, and Powassan, Poly-B Plumbing provides renovation support that can include pipe replacement, fixture installation, drain and sewer work, water heater connections, sump pump service, filtration, well systems, and backflow protection. The goal is not to complicate the renovation. It is to make sure the plumbing work is completed properly before the finished surfaces go in.
A renovation should leave you with a room that works as well as it looks. Bring a licensed plumber into the plan early, make decisions before walls close, and give your new space the reliable plumbing foundation it deserves.