A plumbing system is easiest to change when the framing is open and hardest to change after drywall, tile, cabinets, and flooring are installed. That is why rough in plumbing for new construction deserves careful planning before the first pipe goes in. A well-planned rough-in keeps fixtures where you want them, supports reliable drainage and water pressure, and helps avoid expensive changes later in the build.
For homeowners, builders, and property owners, the goal is not simply to get pipes inside the walls. It is to create a code-compliant system that works for the home’s layout, water source, future maintenance needs, and daily use. Getting this stage right protects the rest of the project.
What Plumbing Rough-In Includes
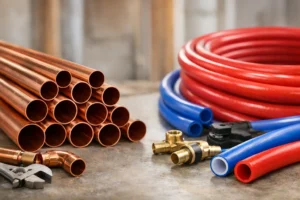
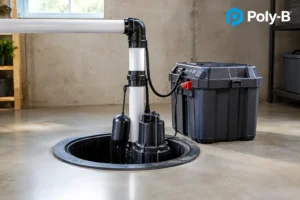
Plumbing rough-in is the installation work completed before walls and ceilings are closed. It typically includes the drain, waste, and vent piping; hot and cold water supply lines; fixture drains; shutoff locations; and connections for equipment such as water heaters, sump pumps, water treatment systems, or well components where applicable.
At this point, you will see pipe stubs, capped drain openings, and supply lines positioned for future fixtures. Toilets, sinks, faucets, tubs, and appliances are generally installed later during the finish stage. The rough-in must be accurate because those final fixtures can only fit and function properly if the connections are in the correct place.
The work also needs to account for access. A shutoff valve hidden behind a finished wall or a cleanout blocked by cabinetry can turn a simple service call into a disruptive repair. Good plumbing planning considers the next owner and the next repair, not just the day the home is completed.
Start With a Fixture Layout That Works
Before pipe sizes and routes are chosen, confirm the fixture plan. This means more than deciding where a sink or toilet looks best on a drawing. The plumbing contractor should review the framing plan, cabinet layout, appliance specifications, floor elevations, and mechanical areas.
Bathrooms and kitchens are often more economical when grouped around shared plumbing walls. Keeping fixtures closer to main drain lines can reduce pipe runs and simplify venting. That said, the shortest route is not always the best route. A layout may need to prioritize accessibility, proper pipe slope, noise control, or future renovation flexibility.
For example, a laundry room on an upper level needs enough drain capacity and proper protection against leaks. A basement bathroom may require special consideration depending on the location of the building drain. Rural properties may also need coordinated planning for wells, filtration equipment, sump systems, and septic connections. These details should be addressed before concrete is poured or framing progresses too far.
Confirm Exact Fixture Measurements Early
Fixture specifications matter during rough-in. A toilet rough-in distance, vanity depth, shower valve height, tub drain position, and refrigerator water connection all need to match the products being installed. Changing from one shower base or vanity style to another after piping is complete can create avoidable rework.
If final products have not been selected, a licensed plumber can rough in to common dimensions. Still, choosing key items early gives the project more certainty. This is especially true for custom showers, freestanding tubs, wall-mounted faucets, pot fillers, and commercial fixtures.
Drainage and Venting Need More Than a Straight Pipe Run
Drain lines rely on gravity, which means slope is critical. Too little slope can allow waste to settle and cause recurring drain issues. Too much slope can let water move ahead of solids, also creating trouble over time. Pipe sizing, fitting choices, cleanout locations, and venting all work together to keep drains flowing as designed.
Vents protect the water seals inside fixture traps. Without proper venting, draining water can pull trap water away and allow sewer odors into the building. Vent piping also supports consistent drainage performance when multiple fixtures are used at the same time.
This is one area where shortcuts are costly. A drain system may appear fine during a quick test but develop slow drains, gurgling fixtures, or odor problems after the home is occupied. Proper rough-in work follows the approved plan and local code requirements rather than relying on guesswork.
Plan Cleanouts and Service Access
Cleanouts provide access for future drain maintenance. Their locations should be practical, visible where possible, and protected from being covered by finished materials. Main cleanouts, branch cleanouts, and access points for difficult runs can save significant time if a blockage ever occurs.
Access panels are also worth considering for valves, shower plumbing, pumps, and filtration equipment. They may not be the most noticeable part of a finished space, but they can prevent unnecessary wall removal when service is needed.
Water Supply Lines Must Match the Building’s Needs
Water lines should be sized according to the number of fixtures, anticipated demand, supply conditions, and equipment requirements. An undersized system can lead to weak flow when several fixtures operate at once. Oversizing without a reason can add cost and increase the time it takes for hot water to reach distant fixtures.
The right approach depends on the home. A compact bungalow with one bathroom has different needs than a larger home with multiple bathrooms, a finished basement, and a separate suite. Commercial properties require a separate review based on fixture count, operating hours, and how the space will be used.
Pipe routes should also be protected from freezing conditions, physical damage, and unnecessary heat loss. In communities with long winters, thoughtful routing and insulation are part of responsible plumbing design. Pipes installed in exterior walls, unheated areas, or tight structural cavities deserve special attention before insulation and drywall are installed.
Coordinate Plumbing With the Rest of Construction
Rough-in plumbing is a team effort. The plumber needs to coordinate with the general contractor, framer, electrician, HVAC contractor, cabinet installer, and inspector. A pipe route that conflicts with a structural member, ductwork, or electrical panel can delay several trades if it is discovered late.
Schedule matters too. Plumbing should be installed after framing is ready but before insulation and wall coverings begin. The system is then tested and inspected before it is concealed. Do not rush past this stage just to keep the project moving. A failed inspection or missed detail is far easier to correct while everything is open.
A clear jobsite process helps. The contractor should confirm the scope, identify any changes from the original plan, complete required tests, and communicate what needs to happen before the next trade starts. Homeowners should feel comfortable asking where major shutoffs, cleanouts, and equipment connections will be located.
Common Rough-In Mistakes That Create Expensive Repairs
Most rough-in problems come from planning gaps rather than bad intentions. The following mistakes are especially common and worth preventing:
- Installing fixture connections before final dimensions, cabinetry, or appliance requirements are confirmed.
- Failing to allow for proper drain slope, vent routes, cleanouts, and inspection access.
- Running supply piping through areas vulnerable to freezing without proper protection.
- Covering valves, pumps, or service points where they cannot be reached without opening finished walls.
- Skipping pressure tests or moving ahead before required inspections are complete.
The least expensive time to resolve these issues is before insulation and drywall. A homeowner who asks a few practical questions during rough-in can avoid a much larger bill after move-in.
Choosing the Right Plumbing Partner for a New Build
New construction plumbing requires more than the ability to install pipe. Look for a licensed contractor who can read plans, coordinate with other trades, explain options clearly, and stand behind the work. Clear pricing and communication matter just as much as technical skill, especially when a change affects the schedule or budget.
For projects in North Bay, Sturgeon Falls, Bonfield, and Powassan, Poly-B Plumbing can help homeowners and builders plan rough-in work around the realities of the property, the build schedule, and long-term maintenance needs. The right contractor will not pressure you into unnecessary work, but they should point out risks before they become hidden behind finished walls.
A careful rough-in is quiet work once the home is complete. You will not see most of it, but you will notice the difference every time a fixture drains properly, water pressure stays steady, and future service can be completed without tearing the room apart.