A new home can look finished long before it is ready to live in. Once the slab is poured, framing is up, and walls are closed, the plumbing decisions made early become expensive to change. Plumbing for new construction needs more than pipes connected to fixtures. It needs a practical plan for water use, drainage, access, future maintenance, and the way your household or business will actually use the space.
For property owners in North Bay and surrounding communities, that planning can also include winter conditions, sump protection, well water equipment, filtration, and reliable shutoffs. Getting the details right during construction helps prevent frustrating repairs after move-in.
Start Plumbing for New Construction Before Framing Is Final
The best time to solve a plumbing issue is when the walls are still open. Before rough-in begins, the plumber, builder, and owner should agree on fixture locations, water-heater placement, drain routes, and the location of mechanical equipment. This keeps the work coordinated with framing, electrical, HVAC, cabinetry, and finished-floor plans.
A small change on paper can prevent a major change on site. Moving a kitchen sink, adding a second-floor laundry room, or changing the location of a bathroom after rough-in may require new drain runs, additional venting, framing changes, and patchwork. Those costs rise quickly once construction is underway.
Design Around Daily Use, Not Just the Floor Plan
A plumbing layout should support the way the building will be used. A growing family may want a larger water heater, an extra bathroom rough-in, or a utility sink in the garage. A landlord may need durable fixtures and easy access to shutoffs. A restaurant, retail shop, or office needs plumbing that supports operations without putting service areas in inconvenient locations.
Keeping kitchens, bathrooms, and laundry spaces near one another can reduce the length of supply and drain lines. That can make the system easier to service and may reduce installation costs. Still, the lowest-cost layout is not always the best one. A better fixture location, more storage, or a more useful laundry room may justify the added work.
It also pays to think ahead. If a basement will be finished later, installing the right rough-ins now is usually far easier than opening concrete or finished walls years from now.
Plan the Supply, Drain, and Vent Systems Together
Every fixture needs three systems working properly: water supply, drainage, and venting. Supply lines deliver water at the pressure needed for showers, faucets, appliances, and toilets. Drain lines carry wastewater away with the correct slope. Venting protects traps and allows drains to flow without gurgling, odors, or slow performance.
These systems should not be treated as separate jobs. Pipe sizing affects water pressure. Drain locations affect framing and floor penetrations. Vent paths affect wall layouts and roof work. A licensed plumber can coordinate these details early and make sure the system is installed to local code requirements.
Choose Materials and Equipment for the Property
New construction gives you choices that are harder to make during a repair. Water piping, drain materials, shutoff valves, pumps, water treatment equipment, and fixtures should be selected based on the building, local requirements, water conditions, and long-term budget.
For water supply piping, the right option depends on the layout and the property. Flexible piping can simplify routing through framing and reduce the number of fittings in some installations. Copper remains a familiar choice in many applications. The best material is not simply the one with the lowest upfront price. It should be compatible with the planned system, installed correctly, and suited to the property’s water quality and expected use.
Drain piping needs equal attention. Proper pipe sizing, cleanouts, support, slope, and connections matter far more than a fixture’s finish color. A drain system hidden behind drywall should be built for decades of reliable use, not just for passing a quick visual inspection.
Rural Water, Wells, and Filtration Need Early Coordination
For homes outside municipal water service, the plumbing plan may need to include well pumps, pressure tanks, water filtration, and treatment equipment. These components take space and need access for maintenance. Their placement also affects electrical planning, drainage, and how water lines enter the home.
Water testing can help guide filtration decisions before equipment is selected. Depending on the water source, a property may need treatment for hardness, iron, sediment, or other common concerns. Planning this before construction is complete avoids squeezing major equipment into an inconvenient corner later.
Treat Rough-In as a Major Quality Check
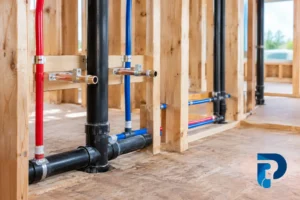
Rough-in is the stage where pipes, drains, vents, and connections are installed before insulation and drywall. It is one of the most important checkpoints in the entire project because most of the plumbing will soon be hidden from view.
At this stage, homeowners and builders should confirm that fixture locations match the approved plan, shutoffs are accessible, and drains are placed correctly for tubs, showers, toilets, sinks, and appliances. The plumber should also test the system as required before walls are closed.
Good rough-in work includes practical details that are easy to overlook. Pipes need protection where they pass through framing. Water lines should be routed to reduce the risk of freezing. Drain and vent lines need proper support. Cleanouts should remain reachable. If a leak or blockage happens years later, access can make the difference between a straightforward repair and opening finished walls.
Photographs taken before insulation and drywall are also useful. They provide a record of pipe locations for future renovations, mounting work, and service calls.
Build In Protection Against Water Damage
New construction is the right time to add safeguards that can limit damage and make emergencies easier to manage. These are not extras for every project, but they are worth discussing while access is open.
A properly placed main shutoff lets an owner stop water quickly if a line leaks. Individual fixture shutoffs make repairs simpler without interrupting the whole building. Leak detection devices can provide another layer of protection, especially for seasonal properties, rentals, or homes that sit empty for part of the year.
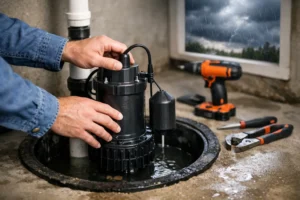
In areas where groundwater or spring runoff can be a concern, a sump pump system deserves careful planning. The basin location, discharge route, check valve, power supply, and backup options all matter. A sump pump that is difficult to access or sends water to the wrong location can create problems when it is needed most.
Commercial properties may also require backflow protection to protect the water supply. That equipment should be planned as part of the building’s plumbing design, with enough clearance for testing and future service.
Do Not Leave Fixture Decisions Until the End
Fixtures may be installed near the end of a project, but their requirements affect rough-in. The exact model of a tub, shower valve, vanity, wall-mounted faucet, or specialty sink can change mounting heights, drain placement, and supply connections.
Choose major fixtures early enough for the plumber to review specifications. This is especially important for oversized tubs, custom showers, accessible bathrooms, pot fillers, laundry appliances, and commercial sinks. A fixture that looks right online may not fit the planned rough-in without changes.
Think about serviceability as well. Attractive finishes are worthwhile, but dependable cartridges, accessible valves, and readily available replacement parts can save time and money later.
A Practical New Construction Plumbing Checklist
Before drywall goes up, confirm that the project includes the following:
- Fixture locations and rough-in dimensions checked against final selections.
- Accessible main and fixture shutoffs in sensible locations.
- Properly sized supply, drain, and vent piping tested before enclosure.
- Cleanouts, sump equipment, pumps, and treatment systems left accessible for service.
- Water lines protected from freezing and pipes protected where they pass through framing.
- Photos and records of concealed plumbing for future maintenance or renovations.
This is also the right time to ask direct questions about what is included in the plumbing scope. Clear pricing, written expectations, inspection coordination, and communication between trades help prevent surprise changes late in the build.
Work With a Plumber Who Plans Beyond Move-In Day
A new construction plumber should be able to do more than install pipes quickly. Look for licensed expertise, clear communication, code-compliant work, and a willingness to discuss the details that affect ownership after construction is complete. That includes water pressure, maintenance access, well equipment, filtration, drainage, sump protection, and future renovation plans.
Poly-B Plumbing works with homeowners, builders, property owners, and commercial operators who want straightforward answers and dependable workmanship. Whether the project is a new family home, a rural build with a well system, or a commercial space, the goal is the same: plumbing that works properly on move-in day and remains practical to maintain years later.
Before the walls close, take one more walk through the project with the plumbing plan in hand. It is a simple step that can protect the comfort, value, and reliability of the property for a long time.